
Define the zones
Ask how air will reach each intended space. A shared outdoor unit does not mean one indoor head will cool every separated room, particularly with doors closed.
Request ductless ac installation for a property in Toronto. Include the equipment, the problem or planned work, and your location so the request can be reviewed.
A one-head price cannot be compared directly with a two-zone installation. Start by giving each contractor the same room plan and cooling objective. Exact indoor and outdoor models, supported combinations, and the route through the building then determine what each proposal actually supplies.
Record room use, normal door positions, and accessible route options. Identify whether heating is also expected; it can change equipment selection and the questions for the designer.
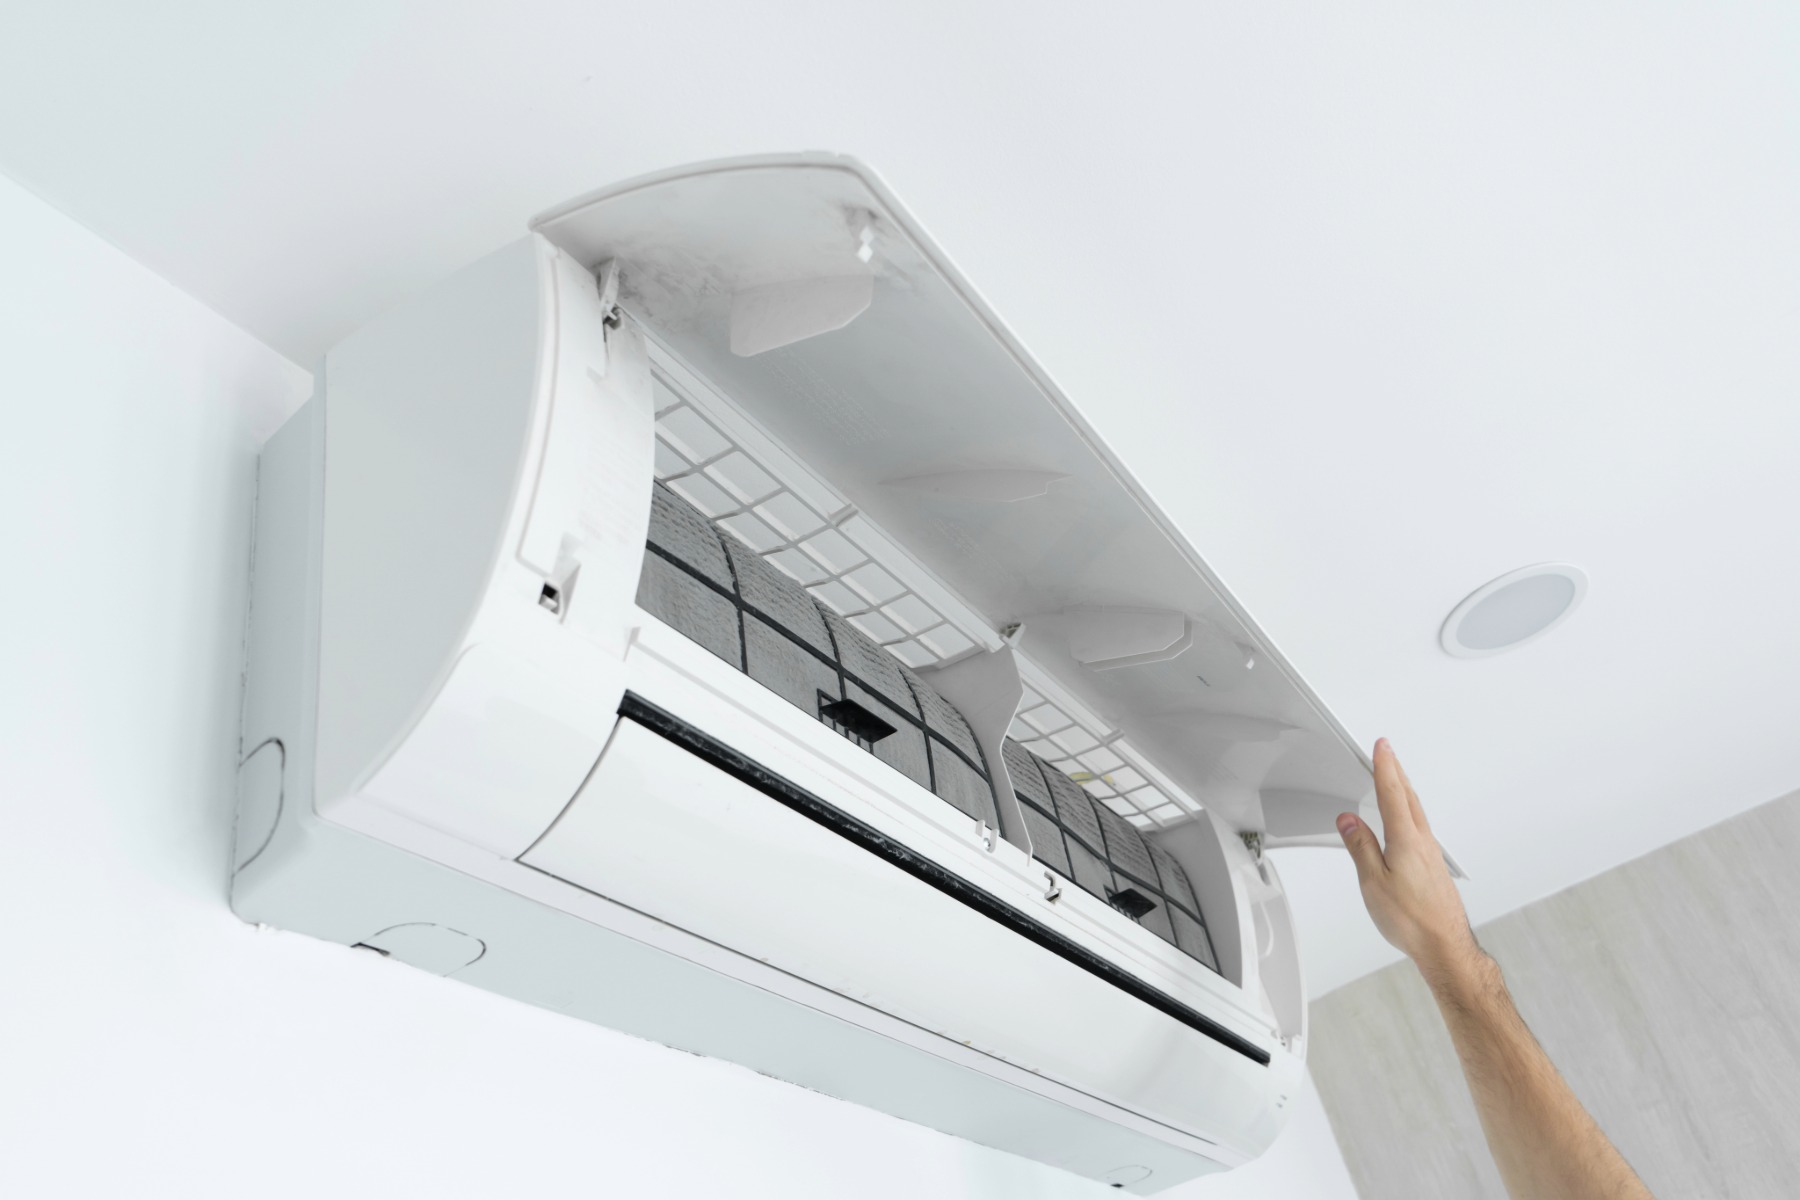
Ask how air will reach each intended space. A shared outdoor unit does not mean one indoor head will cool every separated room, particularly with doors closed.
Compare line-set lengths, wall penetrations, drain methods, and electrical work. Request the proposed head and outdoor-unit locations so route assumptions can be checked before finishes are disturbed.
The scope should name commissioning, control setup, user instructions, and restoration responsibilities. Ask how the contractor will demonstrate operation in each agreed zone.
Evaluate proposals against the same room-level load and zone plan. Confirm the complete supported equipment combination and installation responsibilities before deciding whether a lower amount represents comparable work.
A room area alone is not a complete sizing method. Require a design and installation assessment before ordering equipment or making wall penetrations.
Send the property location, equipment information, and requested work for review.